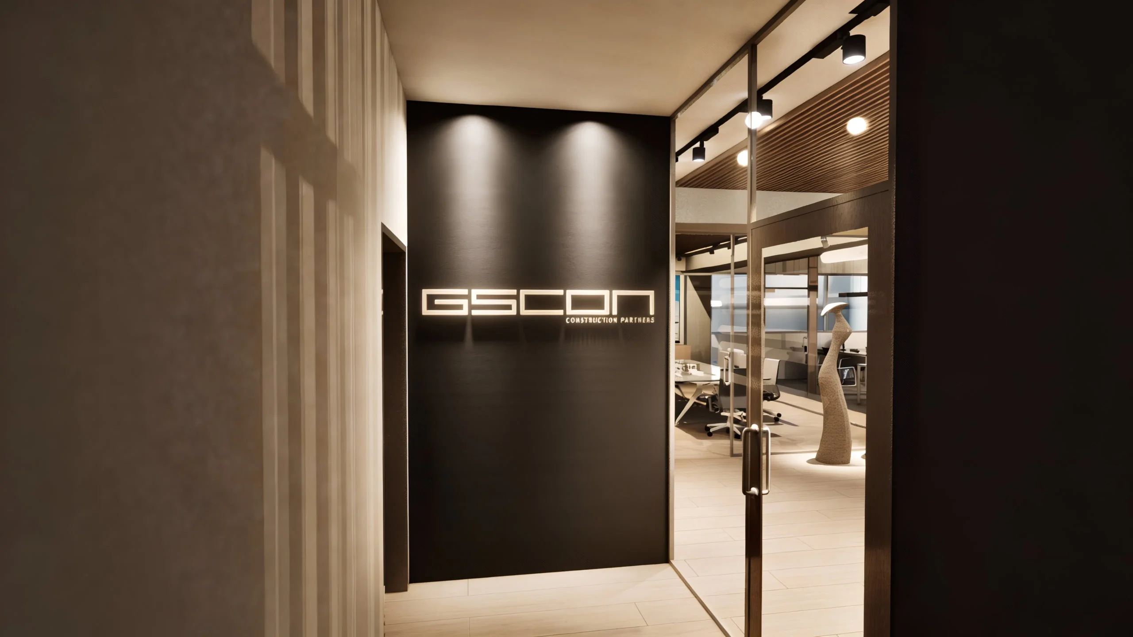
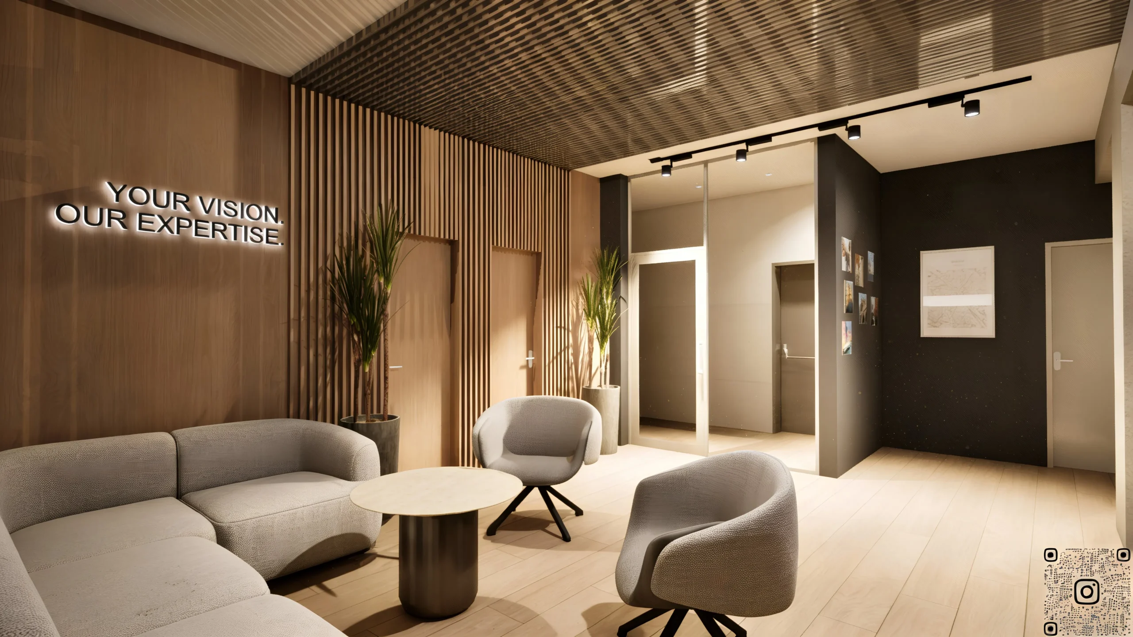
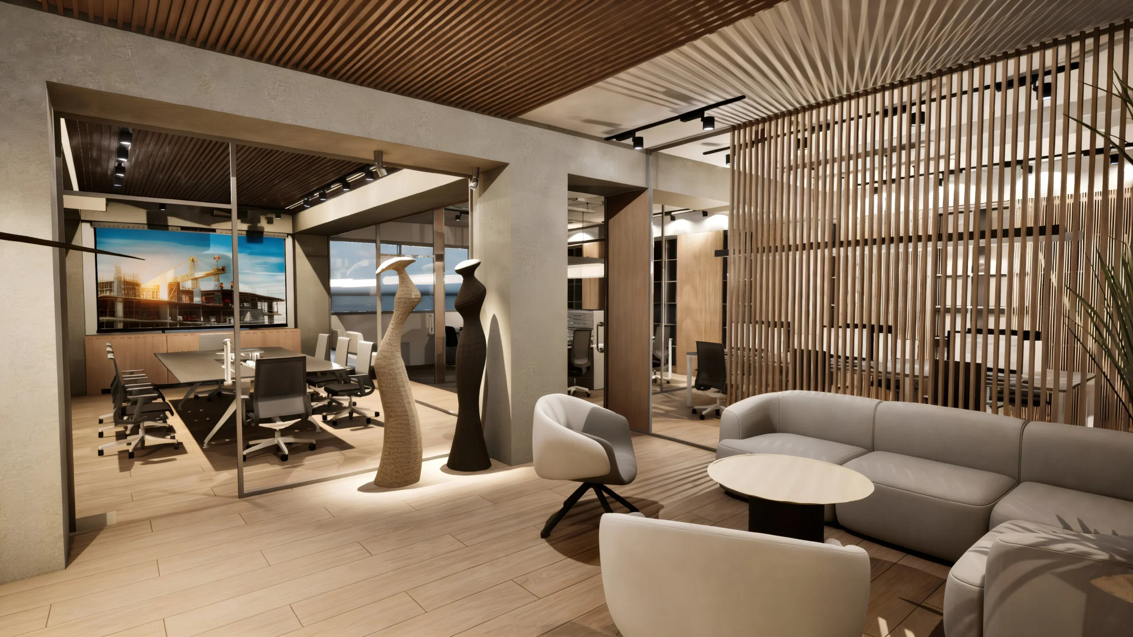
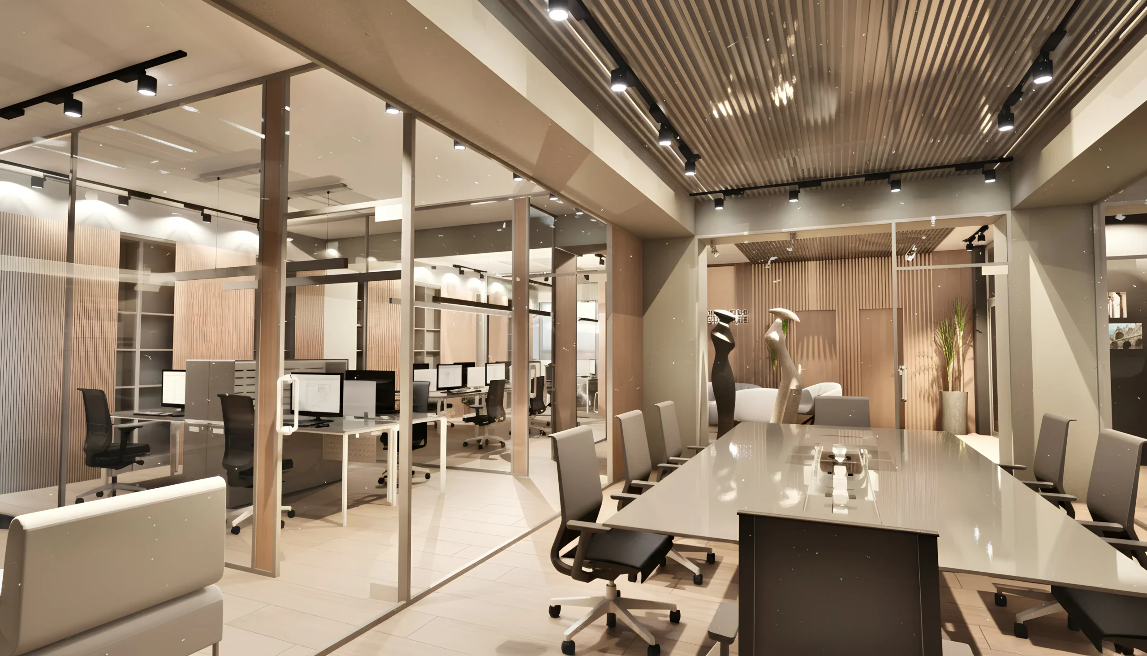
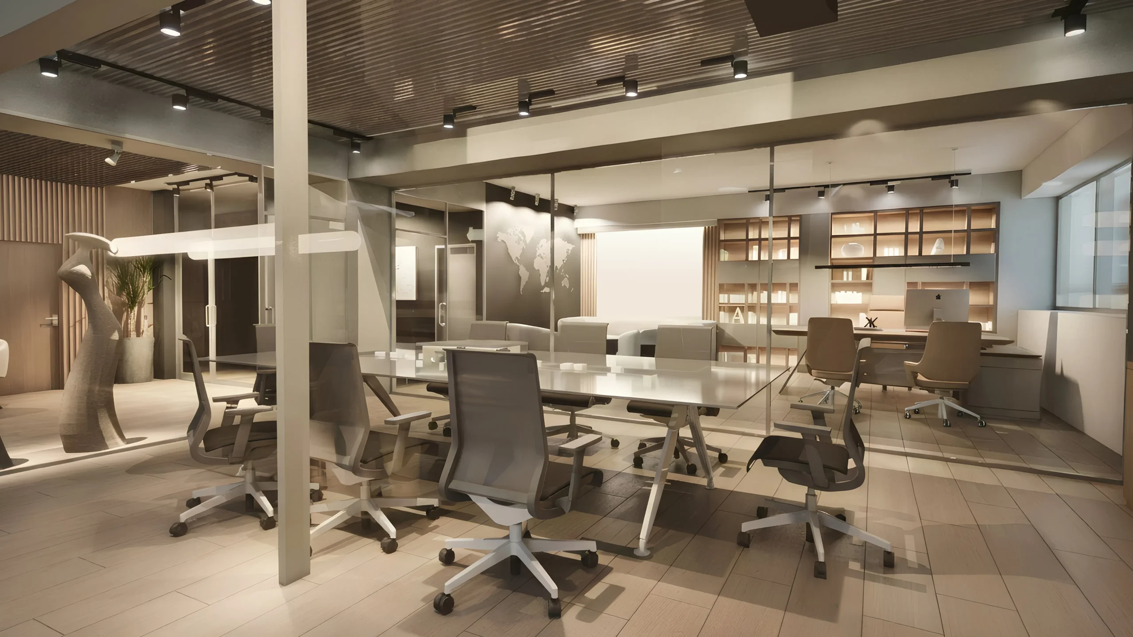
Construction and configuration of new office space for GSCON Construction Partners, a modern building complex, in the Thessaloniki area.
Project Details
Location: 94 Giannitson Street, Thessaloniki
Year of Construction: 2025
Architectural design: LEFOUSIS ARCHITECTS
Type: Renovation
Project Description
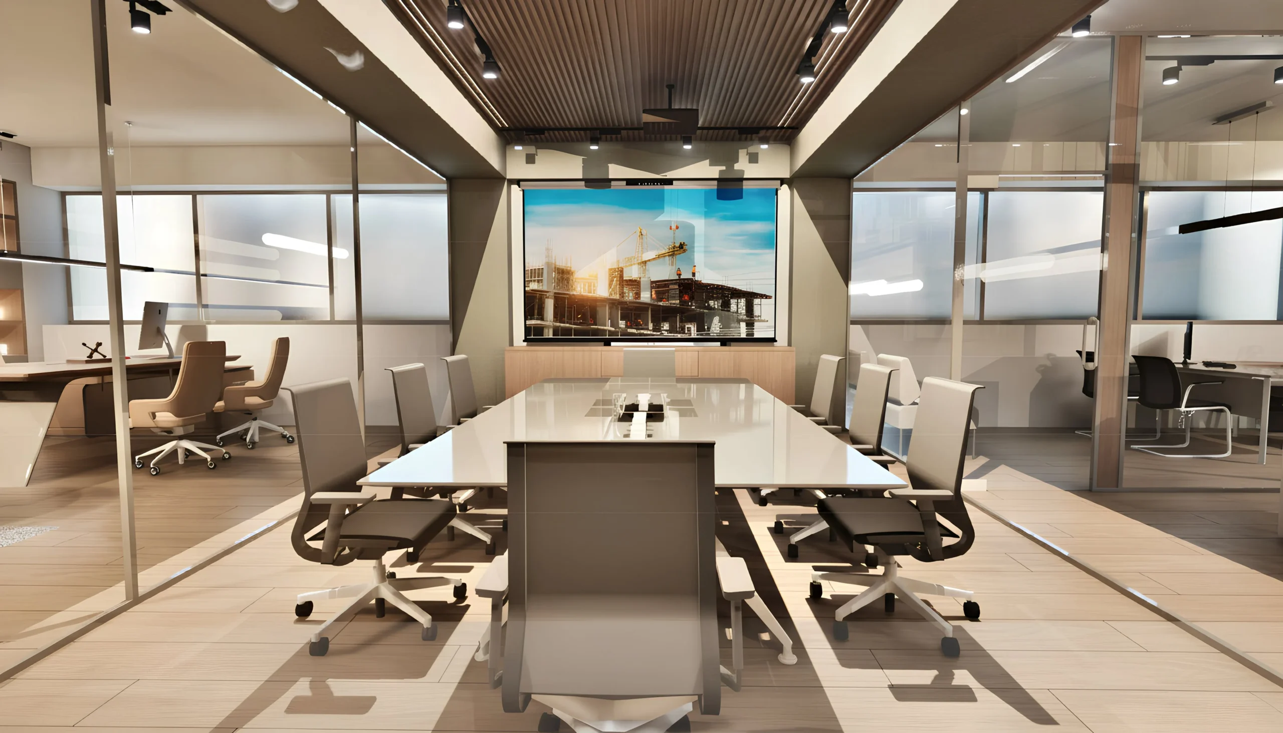
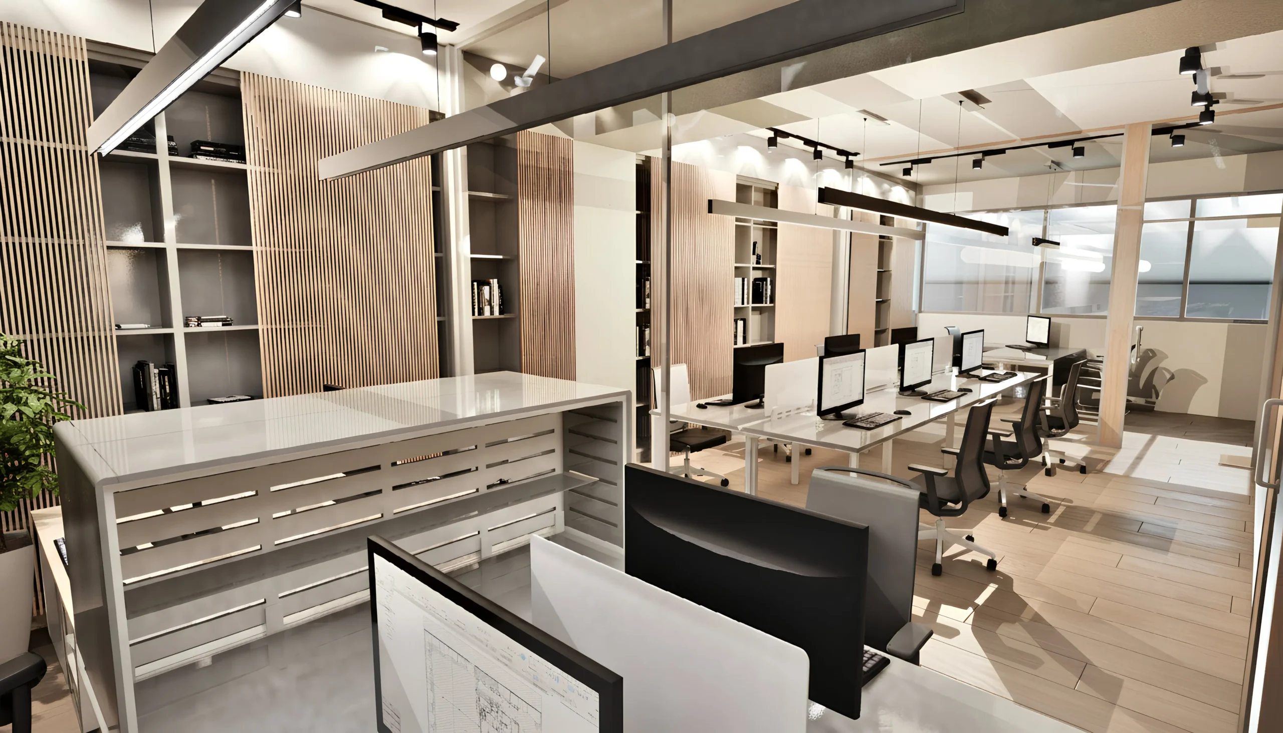
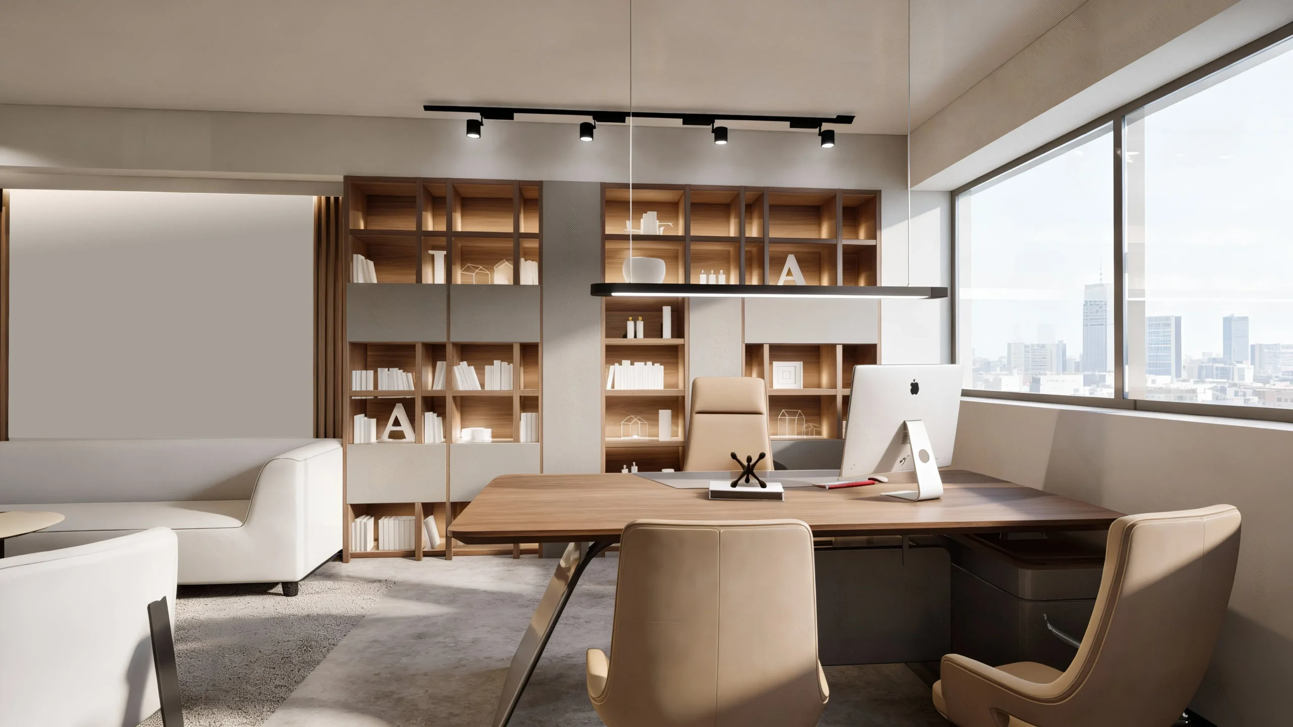
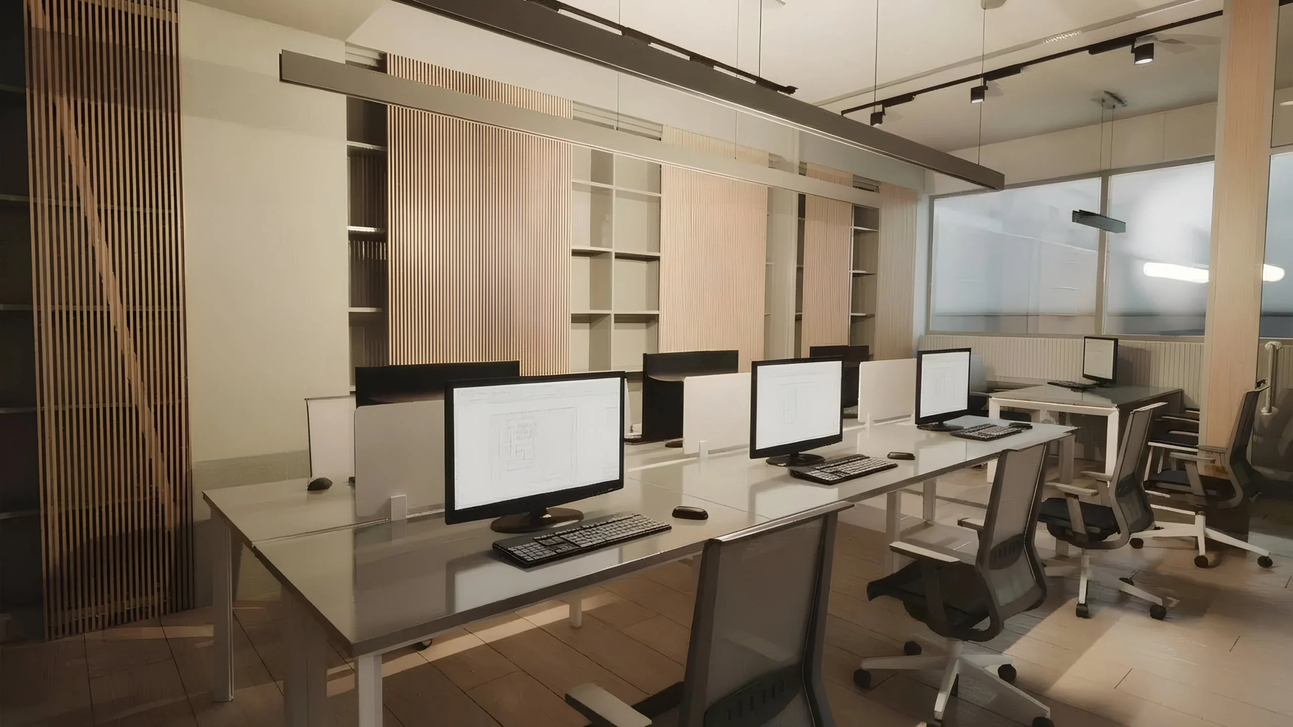
The project involves the interior design of the new office spaces for GSCON Construction Partners (200 sq.m.), with an emphasis on the use of natural materials, primarily wood, which provides warmth and a welcoming atmosphere. It includes a reception area, lobby, open-plan offices, and a conference room with soundproof glass partitions, while dry construction elements and false ceilings incorporate special perforated wooden louvers for acoustic comfort and to enhance the architectural identity. High-durability and aesthetically pleasing laminate floating floors, lighting with linear fixtures and integrated LED strips, the complete upgrade of air conditioning systems and electrical installations, as well as the furniture and decorative elements, are all designed with ergonomics in mind, creating a modern, functional, and high-aesthetic working environment.
Overall, the design of GSCON’s offices achieves a balance between aesthetic perfection and functional efficiency. The space emerges as a modern working environment that encourages collaboration, enhances creativity, and clearly expresses the company’s character and values.