Project Description
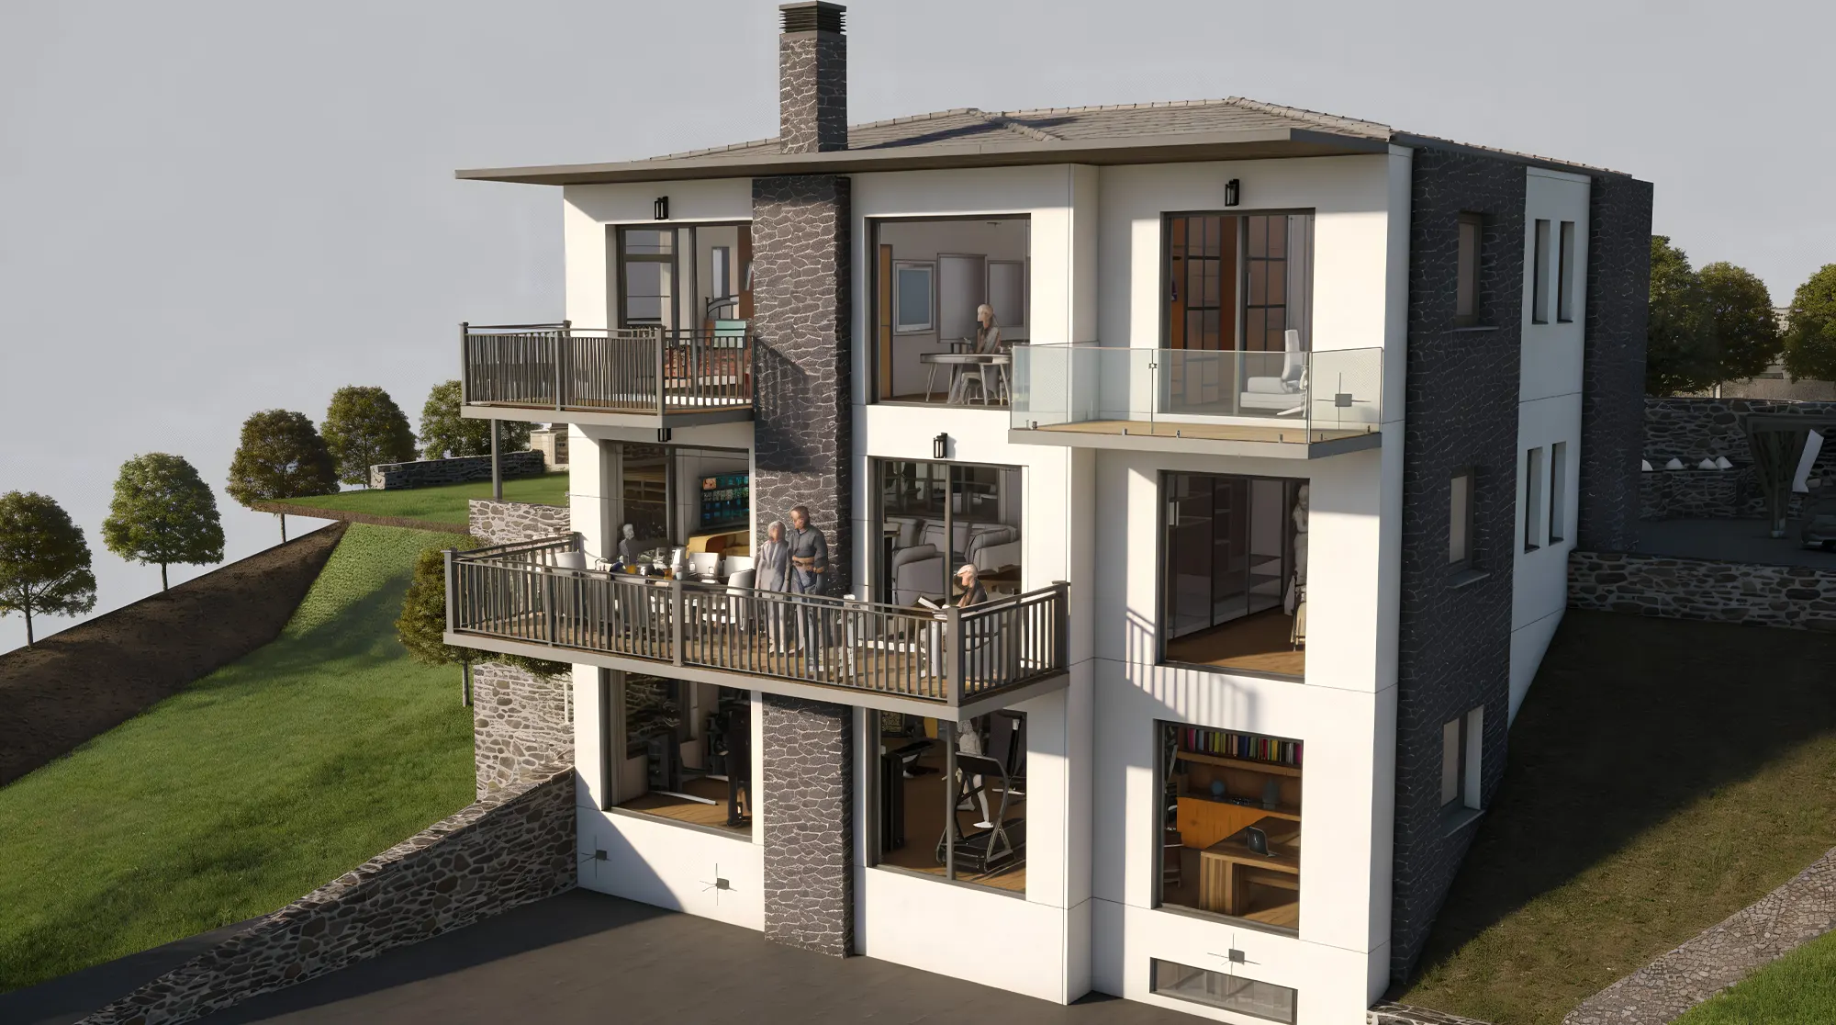
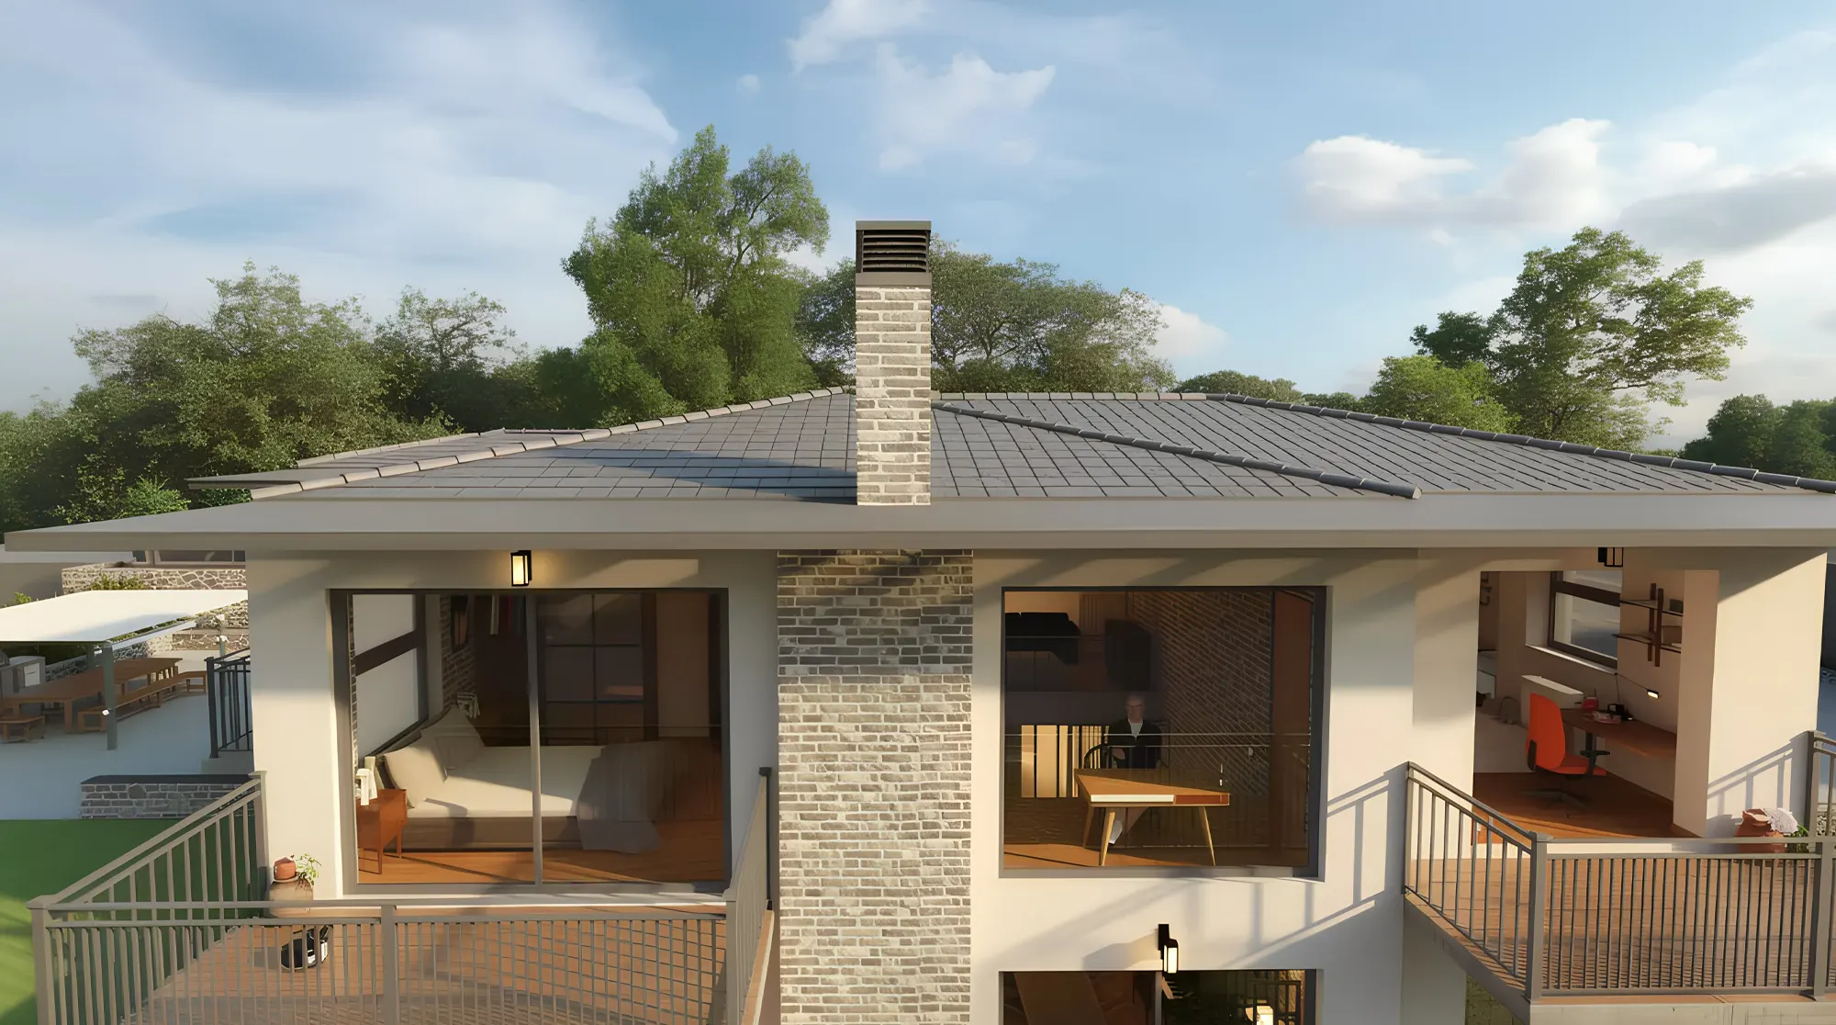
The project concerns the construction of a two-storey single-family residence with two basement levels, a roof, and fencing. The load-bearing structure is made of reinforced concrete, while the thermally insulated masonry ensures structural durability and high energy performance. The architectural composition is distinguished by large stone cantilevered elements running across the façade, wooden and metal surfaces, a timber roof, energy-efficient window frames, and glass railings on the balconies, creating a harmonious ensemble that connects the different levels and highlights the contrast of materials. In the interior, the composition is completed with large custom-made metal structures, stone cladding, wooden flooring, and carefully designed bespoke wooden furniture, adding warmth, character, and spatial coherence.
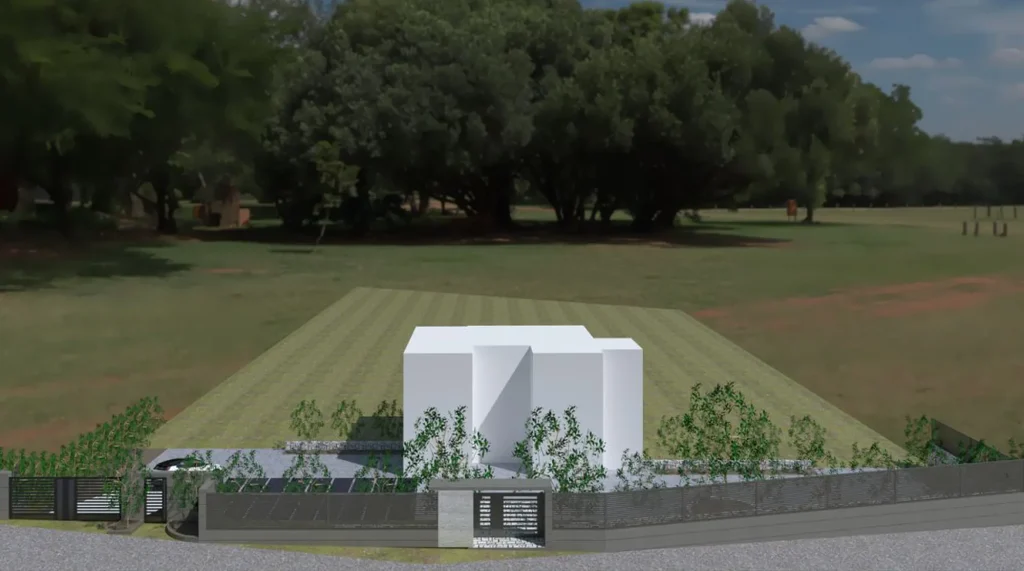
The surrounding landscape is shaped with stone steps that define marble-paved pathways and planted areas, reinforcing the amphitheatrical character of the plot. For wastewater management, the construction of a biological treatment tank is предусмотрed for the disposal of treated domestic wastewater, in full harmony with the natural environment, combining functionality, sustainability, and aesthetic integration.