Περιγραφή Έργου
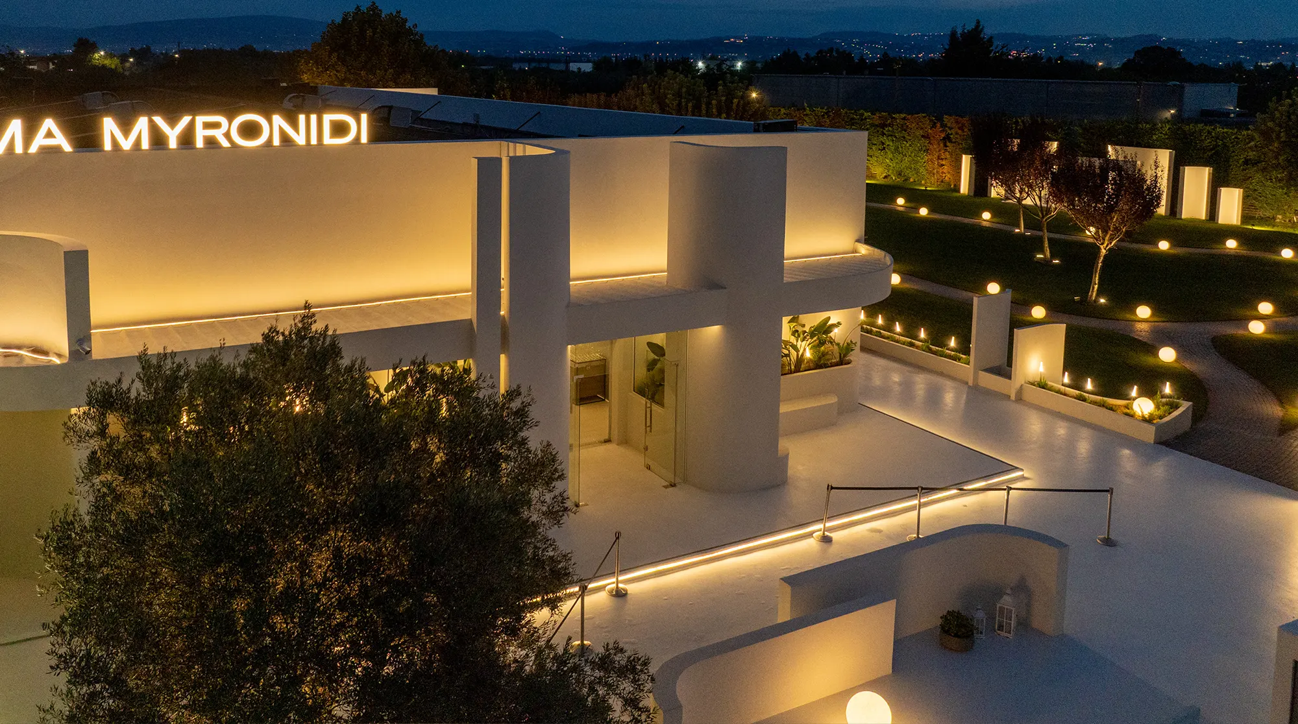
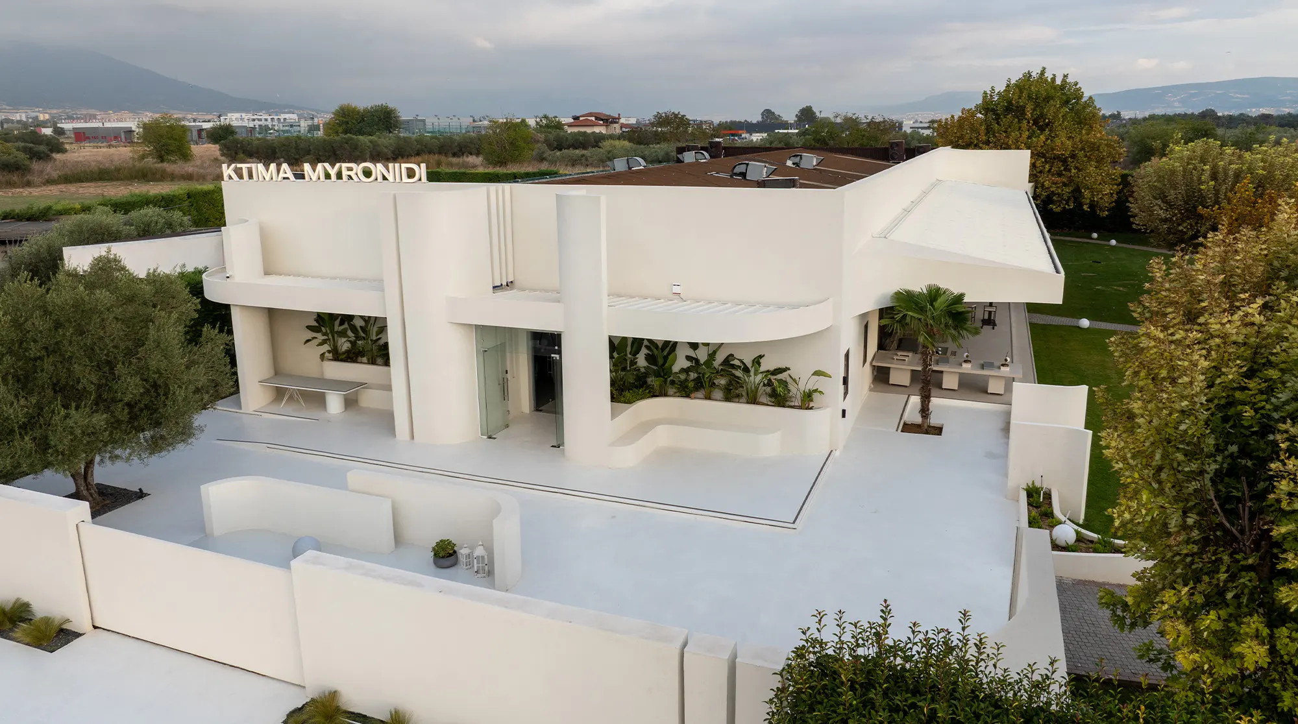
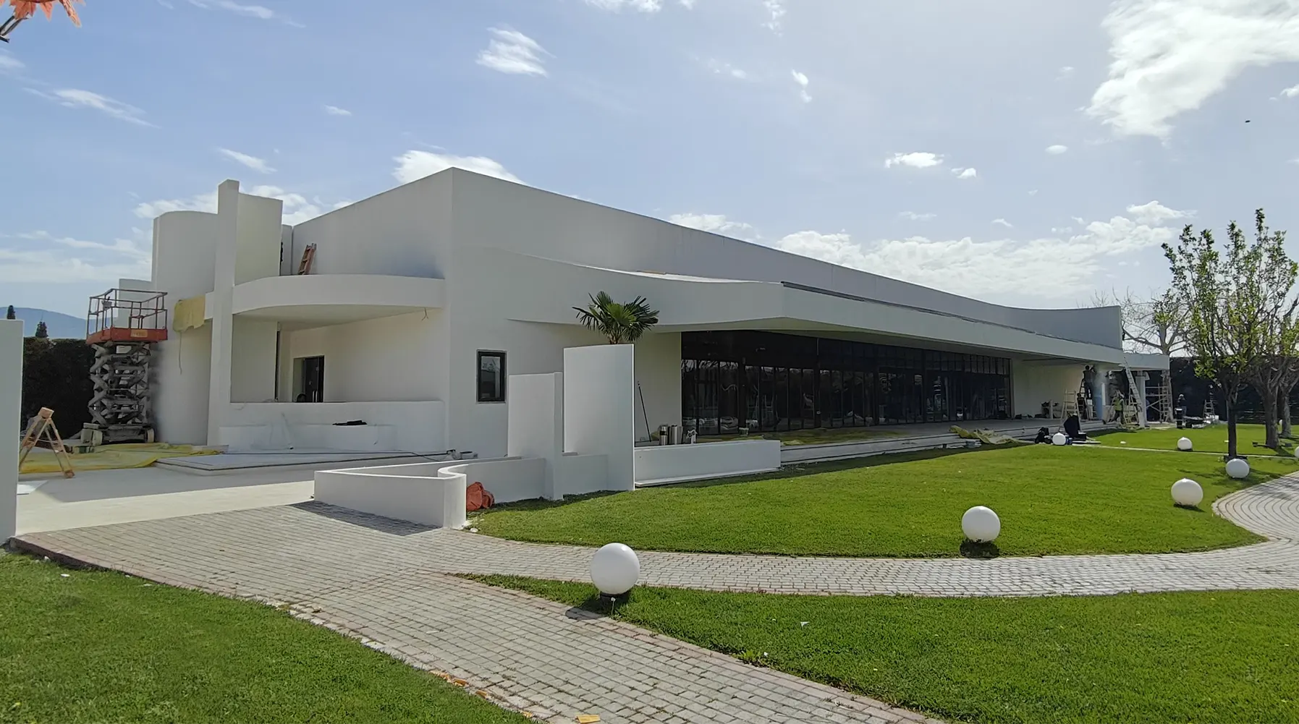
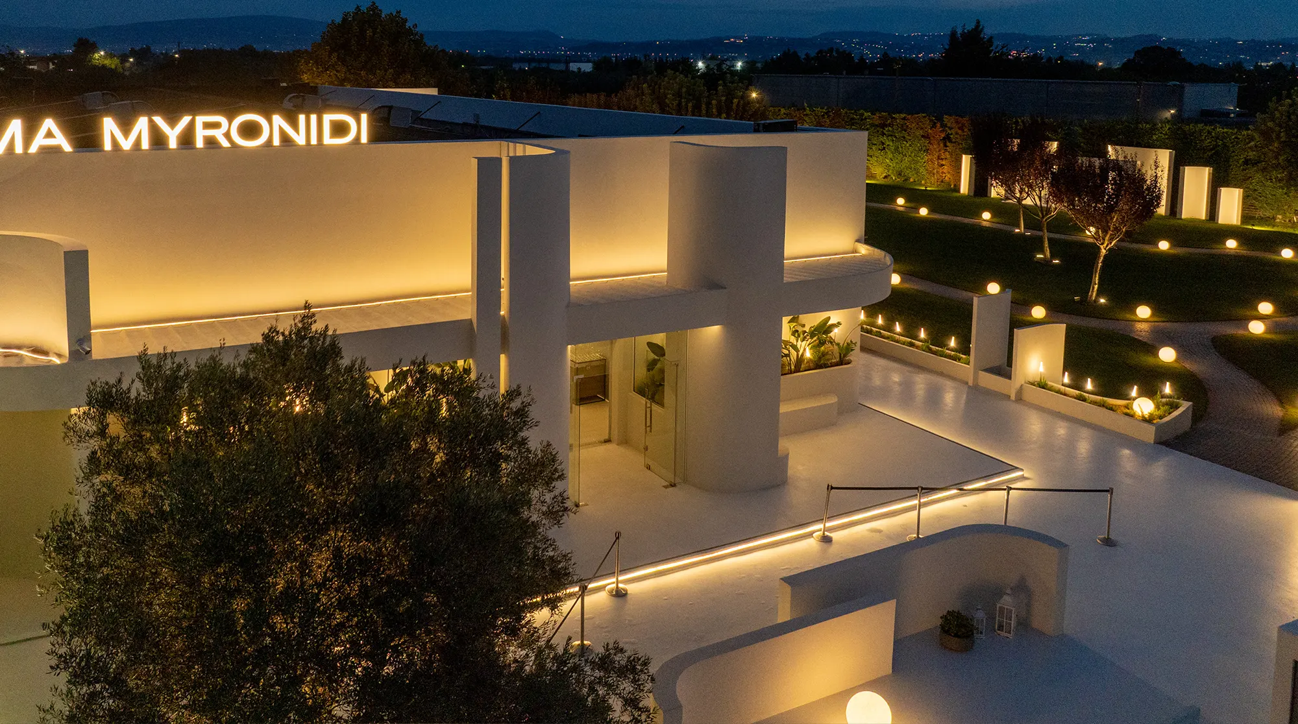
KTIMA MYRONIDI is a comprehensive construction project in which every individual element harmoniously combines practicality with contemporary design, transforming the estate into a space that is both visually striking and highly functional. The project included repair works on metal canopies with balconies, new constructions, and spatial reconfigurations.
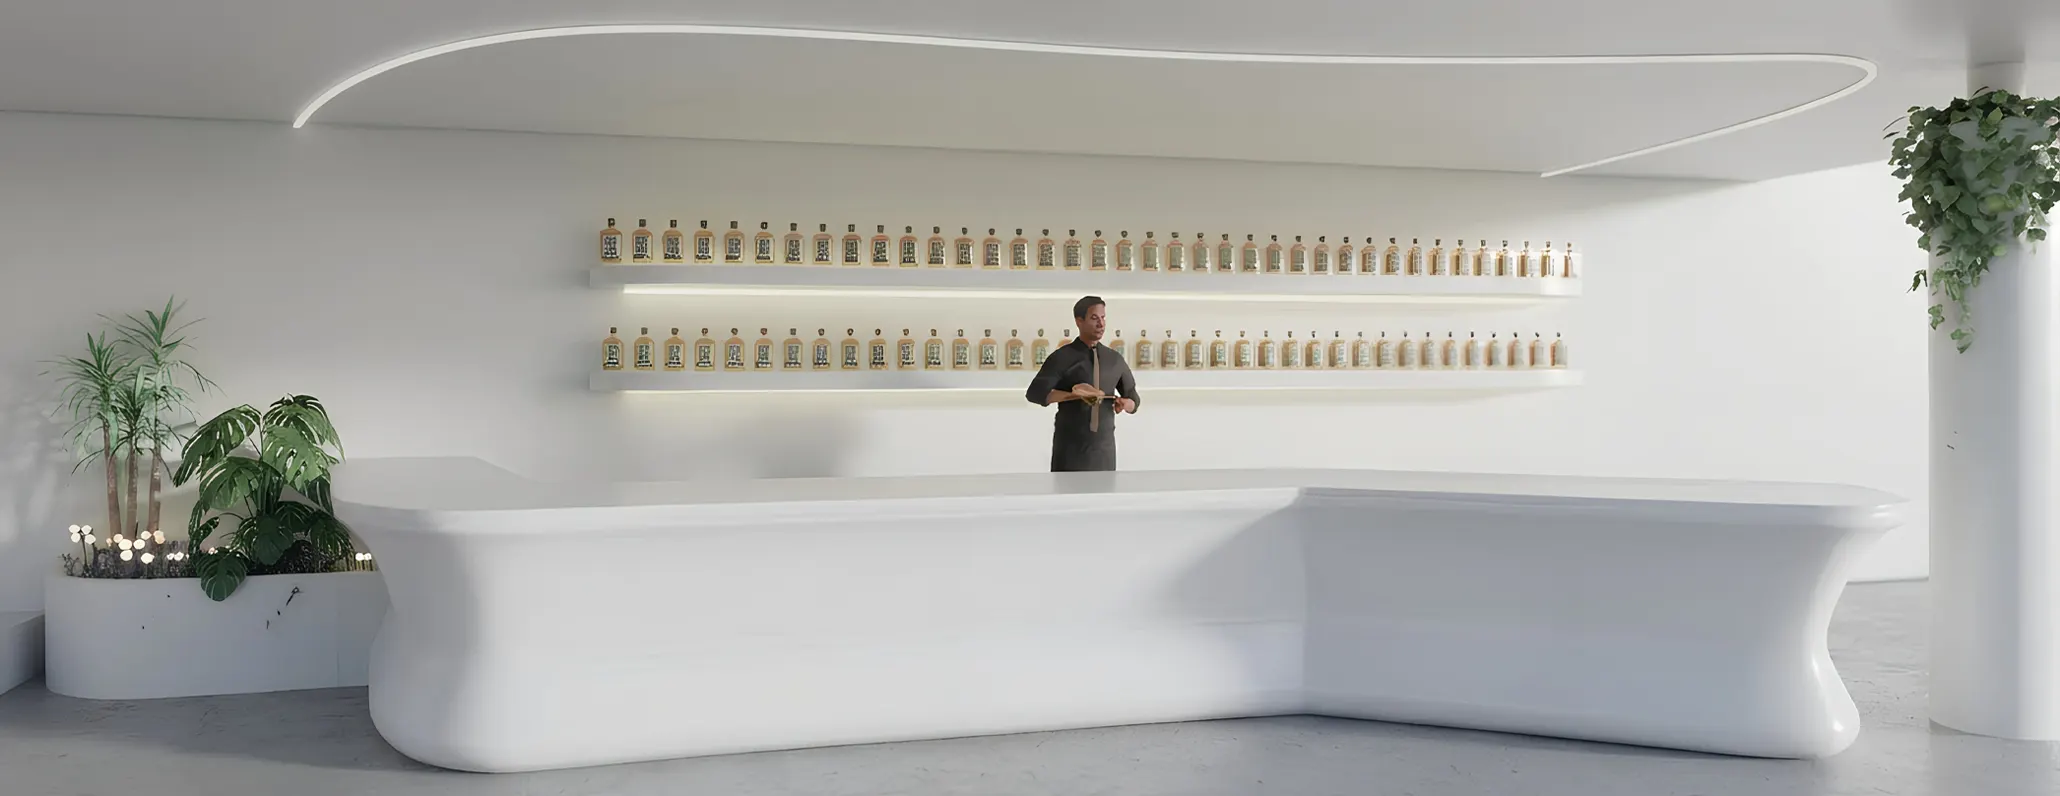
Within the activity and hospitality areas, high-aesthetic interventions were implemented, such as the creation of an Instacorner-type niche adjacent to the bar, a reception bar featuring curved furniture elements, and intricate concealed lighting that ensures visual and functional continuity throughout the space.
In the outdoor areas, landscaping works were carried out, including boundary walls and decorative elements, while circulation paths were highlighted through carefully selected lighting fixtures. Additionally, painting and plastering works were executed using high-quality materials, ensuring smooth and compact surfaces that enhance durability and the long-term value of the structures.